
Water Views




















Address
11425 Watercrest Circle E, Parkland, FL
Price
$ 1,095,000
Property Attributes
- MLS#B26078990
- TypeSingle Family
- Listing Status Active
- CountyBroward
- CityParkland
- Area3614
- NeighborhoodBRUSCHI PROPERTY
- Zip33076
- Style
- Year Built2016
- Taxes$ 14860
- Price$ 1,095,000
- Bedrooms5
- Full Bathrooms4
- Half Bathrooms0
- Sqr Footage3160
- Lot Size0.16 Acres
Data Source:
Beaches MLS (FL)
Property Description
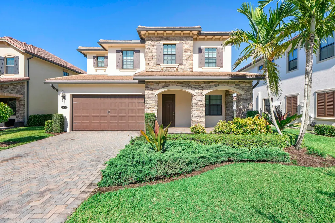
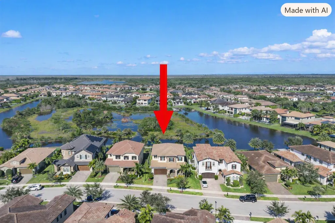
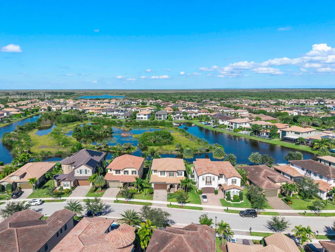
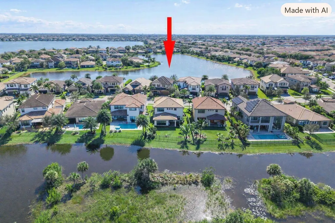
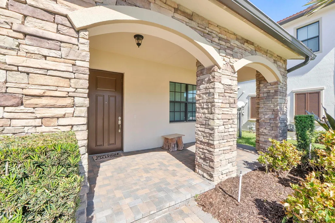
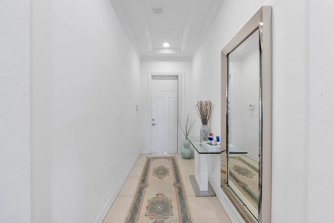
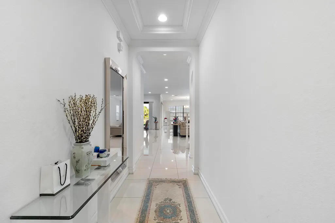
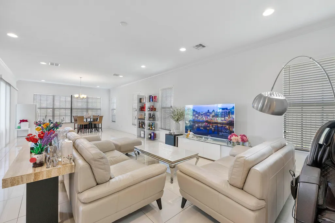
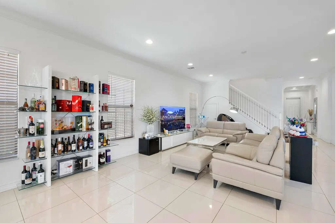
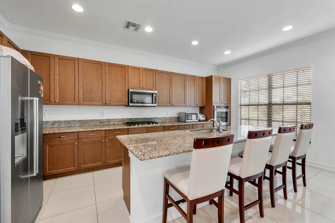
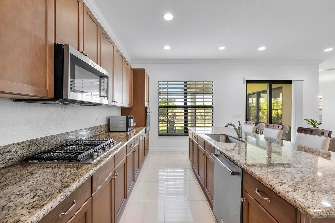
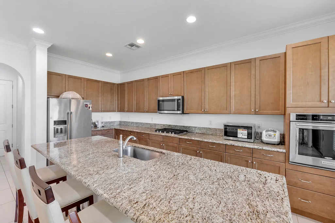
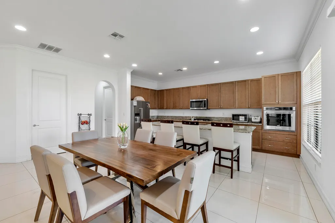
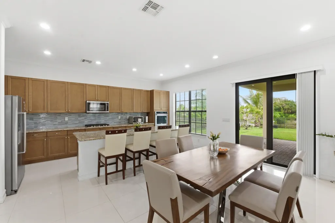
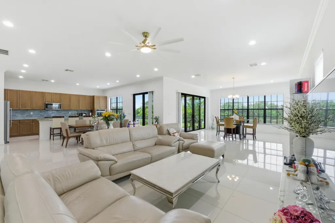
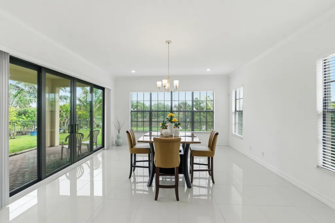
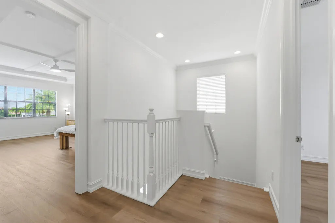
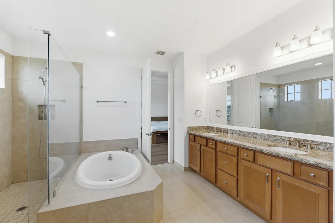
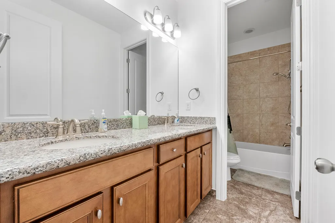
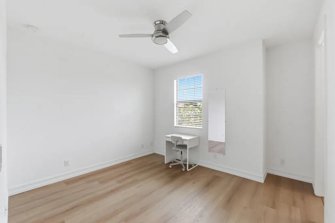
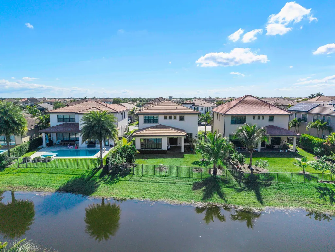
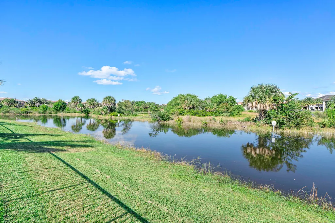
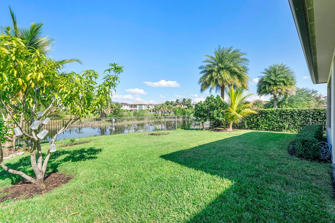
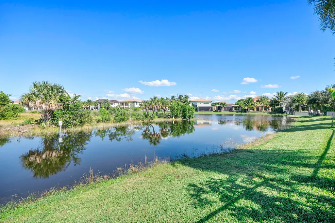
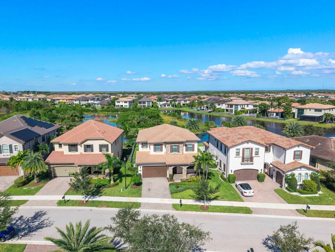
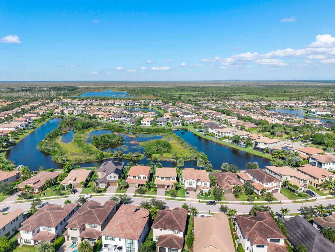
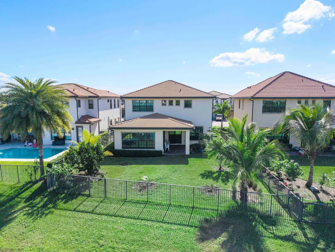
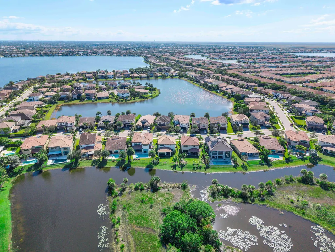
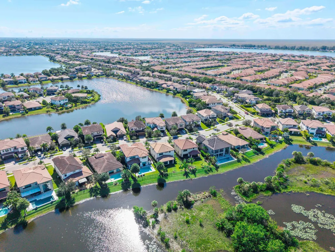
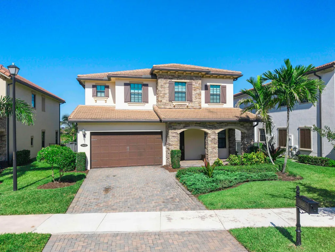
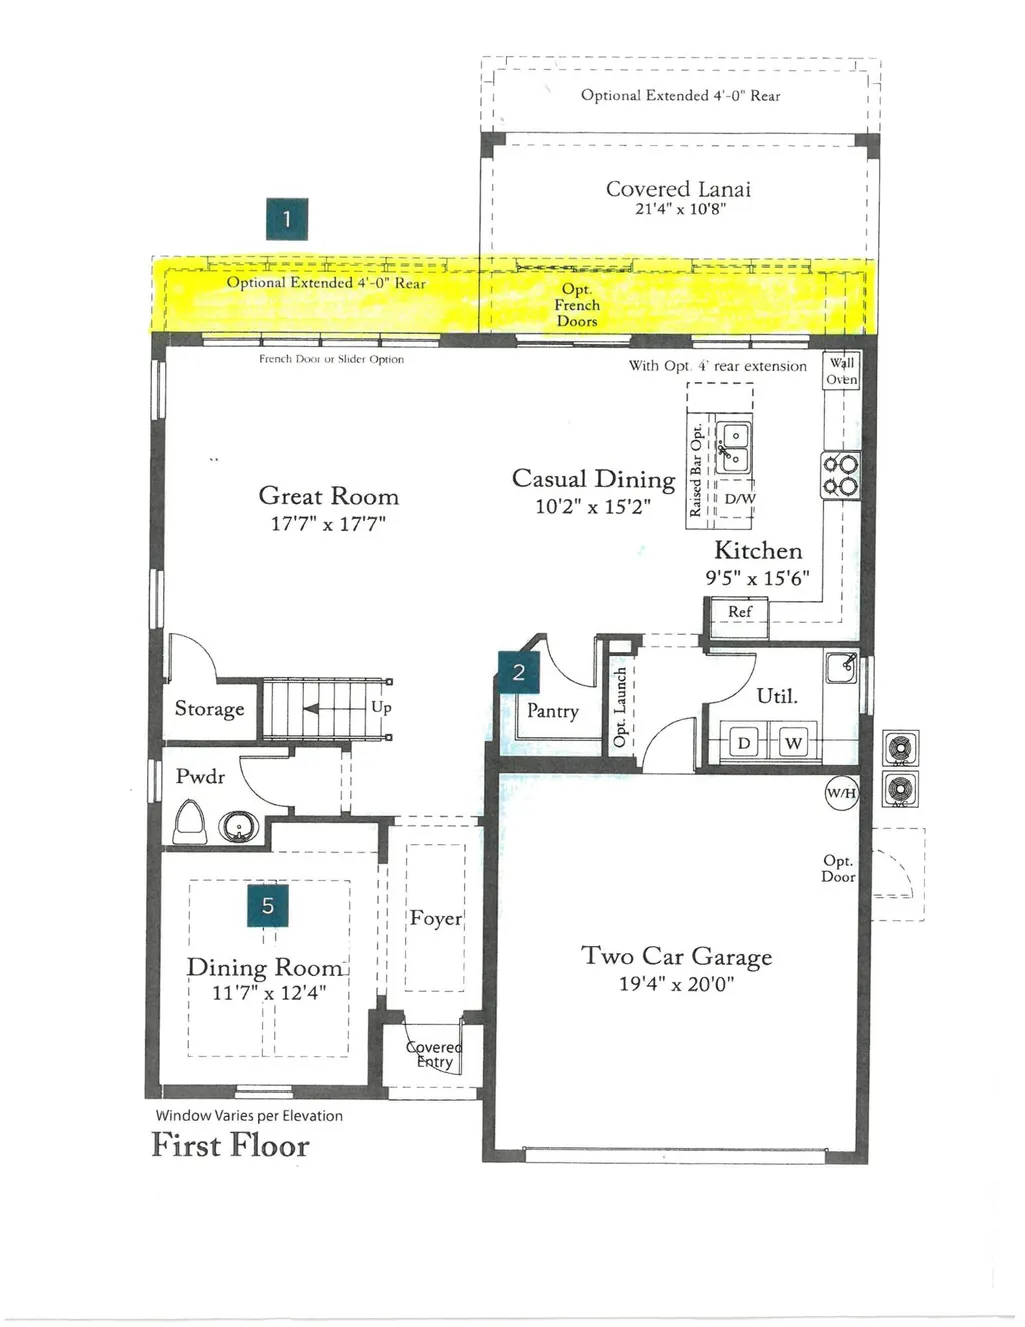
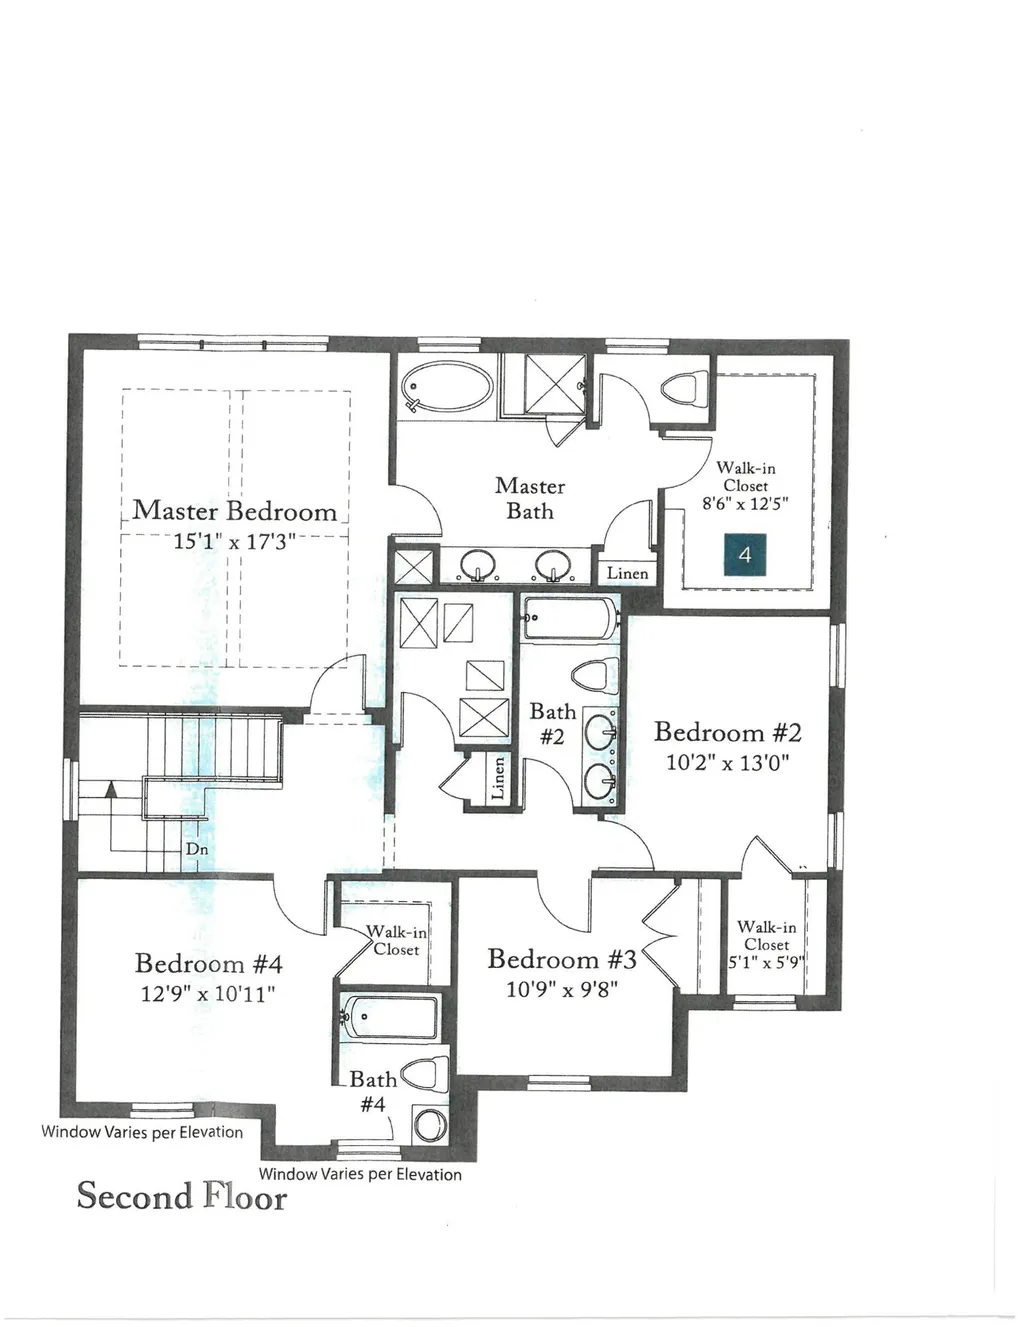
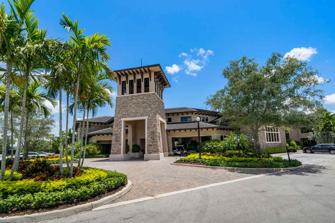
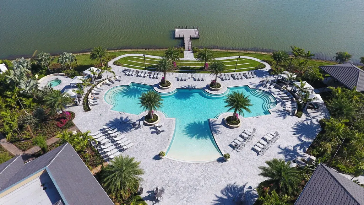
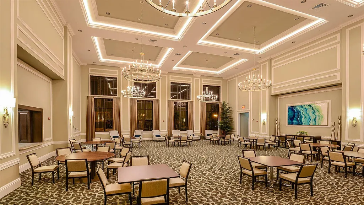
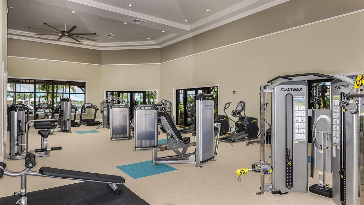
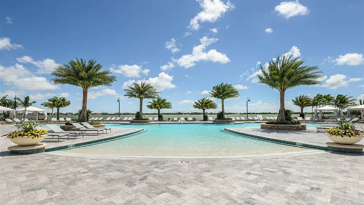
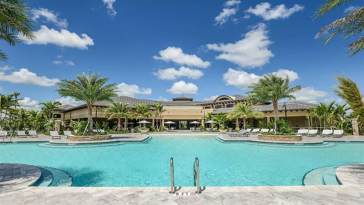
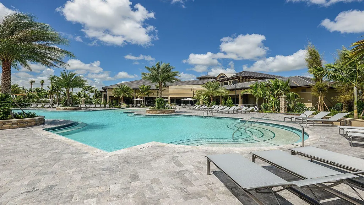
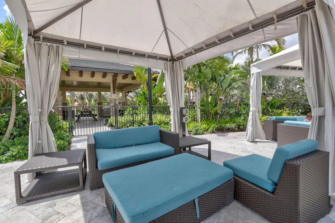
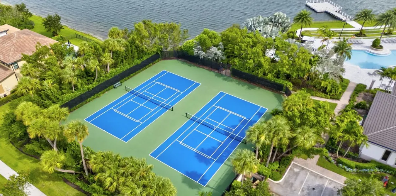
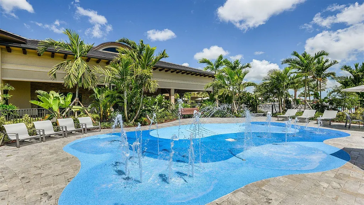
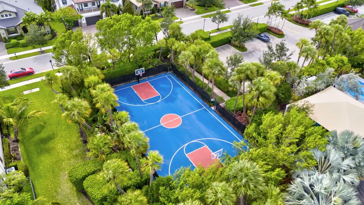
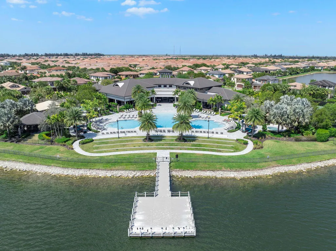
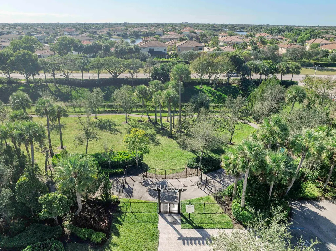
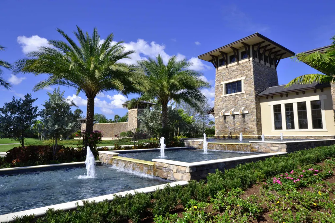
This beautifully updated and expanded Somerset model is located in the highly sought after community of Watercrest! This spacious two story home offers 3,160 SF of living area, 5 bedrooms & 4 bathrooms with an inviting open floor plan ideal for today's modern living. The interior has been freshly painted and the staircase & entire upper level have been upgraded with new luxury vinyl flooring for a clean, contemporary feel. Enjoy the bright open kitchen and living space that flows seamlessly to the lanai and landscaped, fenced backyard with peaceful water & preserve views making it the perfect setting for relaxation and entertaining. Watercrest offers resort style amenities and a 24 hour guard gate. This is the best priced home and an incredible value for this premier neighborhood!
| Elementary School | Middle School | High School |
|---|---|---|
| Park Trails Elementary School | Westglades Middle School | Marjory Stoneman Douglas High School |
| Price History | |
|---|---|
| 9/22/2026 | Listed $1,095,000 |
General Features
| Membership Required | false |
|---|---|
| Sewer | Public Sewer |
| Heating | Central,Electric |
| Cooling | Central Air,Electric |
| Utilities | Cable Available,Electricity Available,Natural Gas Available,Phone Available,Sewer Available,Underground Utilities,Water Available |
| Possession | Close Of Escrow |
| Roof | Concrete,Flat,Tile |
| Appliances | Cooktop,Dryer,Dishwasher,Gas Cooktop,Disposal,Gas Water Heater,Microwave,Oven,Refrigerator,Vented Exhaust Fan,Water Heater,Washer |
| HOA Fee | 515 |
| Garage Spaces | 2 |
| Association Fee Includes | Common Areas,Maintenance Grounds,Recreation Facilities,Security |
| Patio/Porch Features | Covered,Patio,Porch |
| Architectural Style | Traditional |
| Pool Features | Association |
| Security Features | Gated with Guard,Gated Community,Smoke Detector(s) |
| Construction Materials | Block,Stone Veneer,Stucco |
| Pets Allowed | Breed Restrictions,Yes |
| Year Built | 2016 |
| View | Garden,Lake,Preserve,Water |
| Stories Count | 2 |
| Levels | Two |
| Property Subtype | Single Family Residence |
| Tax Year | 2025 |
| Waterfront Features | Lake Front,None |
| Community Features | Home Owners Association,Gated,Property Manager On-Site,Street Lights,Sidewalks |
| Community Type | Gated Community |
| Accessibility | Accessible Washer/Dryer,Accessibility Features,Accessible Full Bath,Accessible Bedroom,Accessible Kitchen,Accessible Central Living Area,Accessible Doors,Accessible Hallway(s) |
| Assoc Fee Paid Per | Monthly |
| County | Broward |
| New Construction | false |
| Property Type | Residential |
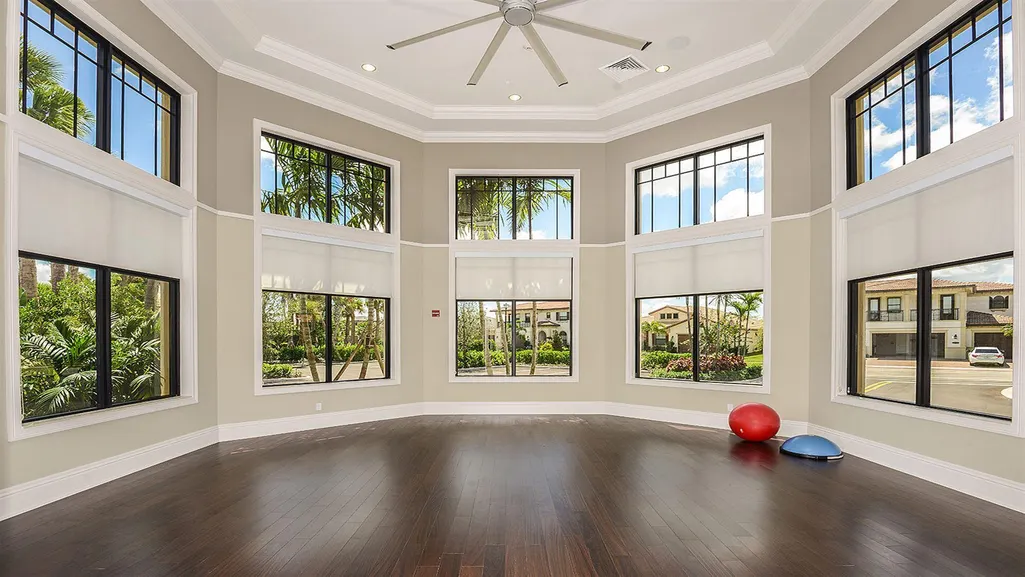
| Association Amenities | Basketball Court,Billiard Room,Clubhouse,Community Kitchen,Dog Park,Fitness Center,Gated,Management,Picnic Area,Pier,Playground,Pickleball,Pool,Parking,Sauna,Spa/Hot Tub,Sidewalks,Tennis Court(s) |
| Attached Garage | true |
| Subdivision Name | BRUSCHI PROPERTY |
| Facing Direction | South |
| Garage Y/N | true |
| Total Rooms | 3 |
| Full Baths | 4 |
| Status | Active |
| Directions | Coral Ridge Dr. north of the Sawgrass Expressway. Coral Ridge Dr. to Hillsboro Blvd. Left on Hillsboro Blvd. Follow to the Watercrest Entrance. Turn left after the gate on to Watercrest Cir W. Follow to Watercrest Cir E. Turn right to house on the left. |
| High School | Marjory Stoneman Douglas |
| City | Parkland |
| Senior Community Y/N | false |
| MLS Area | 3614 |
| Carport Y/N | false |
| Elementary School | Park Trails |
| Land Lease Y/N | false |
| Tax Annual Amount | 14860.38 |
| Middle/Junior High School | Westglades |
| Property Condition | Resale |
| MLS Area Minor | NW41 - North Broward 441 To Everglades (3611-3642) |
| Virtual Tour | https://www.propertypanorama.com/11425-WATERCREST-Circle-E-Parkland-FL-33076--B26078990/unbranded |
| Builder Name | Lennar |
| Standard Status | Active |
| Occupancy Type | Owner |
| Property Sub Type Additional | Single Family Residence |
| PostalCity | Parkland |
| Legal Description | BRUSCHI PROPERTY 180-105 B LOT 168 WATERCREST AT PARKLAND |
Interior Features
| Interior Amenities | Breakfast Bar,Bedroom on Main Level,Bathtub,Dual Sinks,Entrance Foyer,Garden Tub/Roman Tub,Kitchen Island,Kitchen/Dining Combo,Pantry,Split Bedrooms,Storage,Soaking Tub,Separate Shower,Upper Level Primary,Walk-In Closet(s),Bar |
|---|---|
| Flooring | Ceramic Tile,Laminate,Wood |
| Furnished Y/N | Unfurnished |
| Total Stories | 2 |
| Air Conditioning Y/N | true |
| Heating Y/N | true |
| Window Features | Blinds,Sliding |
| Fireplace Y/N | false |
| Laundry Features | Inside,Main Level,Laundry Room,Laundry Tub |
| Total Bedrooms | 5 |
| Main Level Bedrooms | 1 |
| Main Level Bathrooms | 1 |
| Total Baths | 4 |
Exterior Features
| Private Pool | false |
|---|---|
| Exterior Amenities | Lighting,Outdoor Living Area,Room For Pool |
| Fencing | Back Yard,Fenced |
| Parking Features | Attached,Driveway,Garage,Garage Door Opener |
| Lot Features | Interior Lot,Landscaped,Sprinklers Automatic,< 1/4 Acre |
| Water Source | Public |
| Total Parking | 4 |
| Lot Size Area | 7101 |
| Foundation Details | Slab |
| Spa | false |
| Building Area Total | 3873 |
| Lot Size Acres | 0.16 |
| Road Surface Type | Asphalt,Paved |
| Waterfront Y/N | false |
| Covered Spaces | 2 |
| Road Frontage Type | City Street |
| Builder Model | Somerset - Expanded |
| Road Responsibility | Public Maintained Road |
Amenities
- Foreclosure
- Views
- Short Sale
- New Construction
- Adult 55+
- Lease To Own
- No HOA Fees
- Furnished
- Primary On Main
- Air Conditioning
- Seller Finance
- Green
- Fixer Upper
- Horse
- Golf
- Fireplace
- Deck
- Garage
- Basement
- Pool
Property vs Single Family Average in 33076
Price
Taxes
Year Built
 Copyright Southeast Florida Multiple Listing Service © 2026. Accuracy of listing information is not guaranteed. Listing information is provided for personal consumer, non-commercial use, solely to identify potential properties for potential purchase. All other use is strictly prohibited, is a violation of the terms of use, and may violate federal and state law.
Data Last Updated: September 22, 2026 4:05 AM UTC
Copyright Southeast Florida Multiple Listing Service © 2026. Accuracy of listing information is not guaranteed. Listing information is provided for personal consumer, non-commercial use, solely to identify potential properties for potential purchase. All other use is strictly prohibited, is a violation of the terms of use, and may violate federal and state law.
Data Last Updated: September 22, 2026 4:05 AM UTC
 All information deemed reliable but not guaranteed. All properties are subject to prior sale, change or withdrawal. Neither listing broker(s) or information provider(s) shall be responsible for any typographical errors, misinformation, misprints and shall be held totally harmless. Listing(s) information is provided for consumer's personal, non-commercial use and may not be used for any purpose other than to identify prospective properties consumers may be interested in purchasing. The data relating
